Belmont. SW Calgary  |  Last Phase  |  Everything Arriving 2027
145,000 sq ft Retail Hub Under Construction  ·  Fieldhouse & Library 2027  ·  Last Phase Now Selling

Buy before Belmont finishes
becoming SW Calgary's best address.

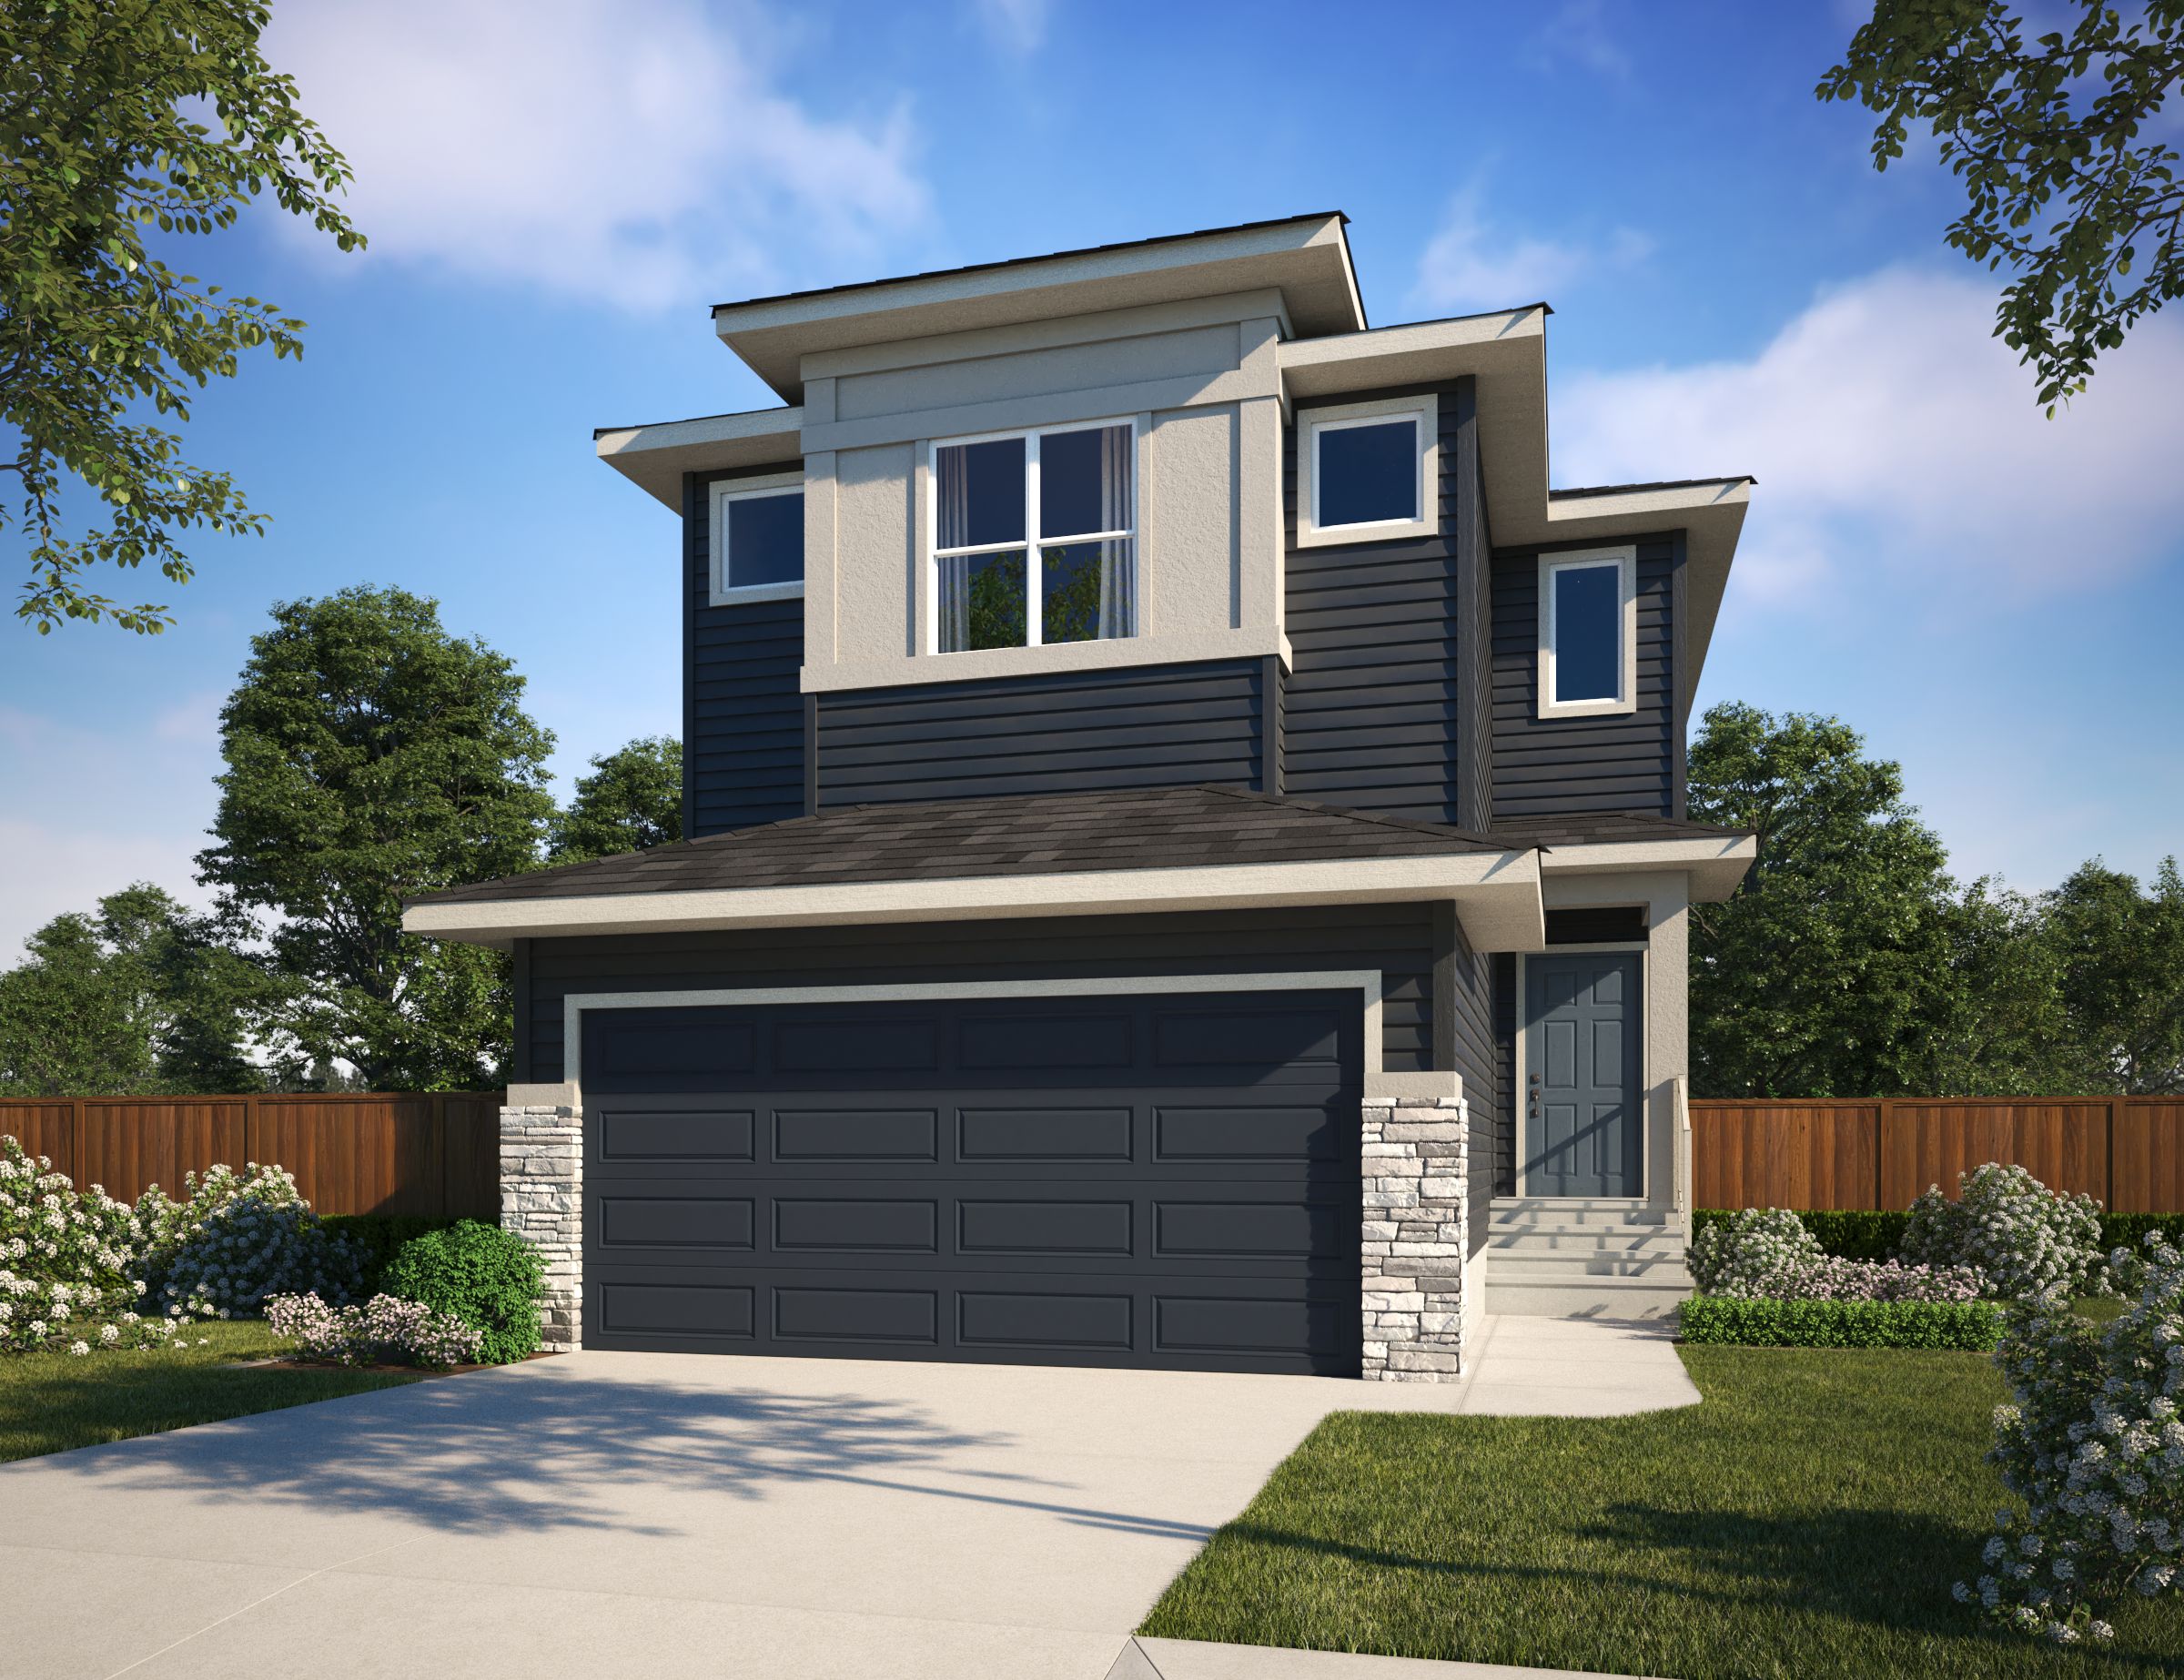
Front drive single family homes in Belmont SW Calgary from $720K including GST. Main floor bedroom and bathroom standard on 98% of builds. A 145,000 sq ft retail hub, a City of Calgary fieldhouse, a public library, and a future LRT stop all arriving in the next two years.

Belmont is a community still growing into its full potential. The buyers who are in now are the ones who will watch the fieldhouse open, the retail hub fill up, and the LRT stop complete. In three years Belmont will be one of the most comprehensively served new communities in SW Calgary. Right now it is still priced like it is not. That gap will not last.

Final lots now selling  ·  CreekView Welcome Centre, 7 Creekview Common SW  ·  No obligation

0From. Including GST. Main Floor Bed Standard.
0Fieldhouse, Library and 145,000 sq ft Retail Hub All Opening
LRTFuture Station Planned East Side of Community
SpruceMeadows Minutes from Your Front Door
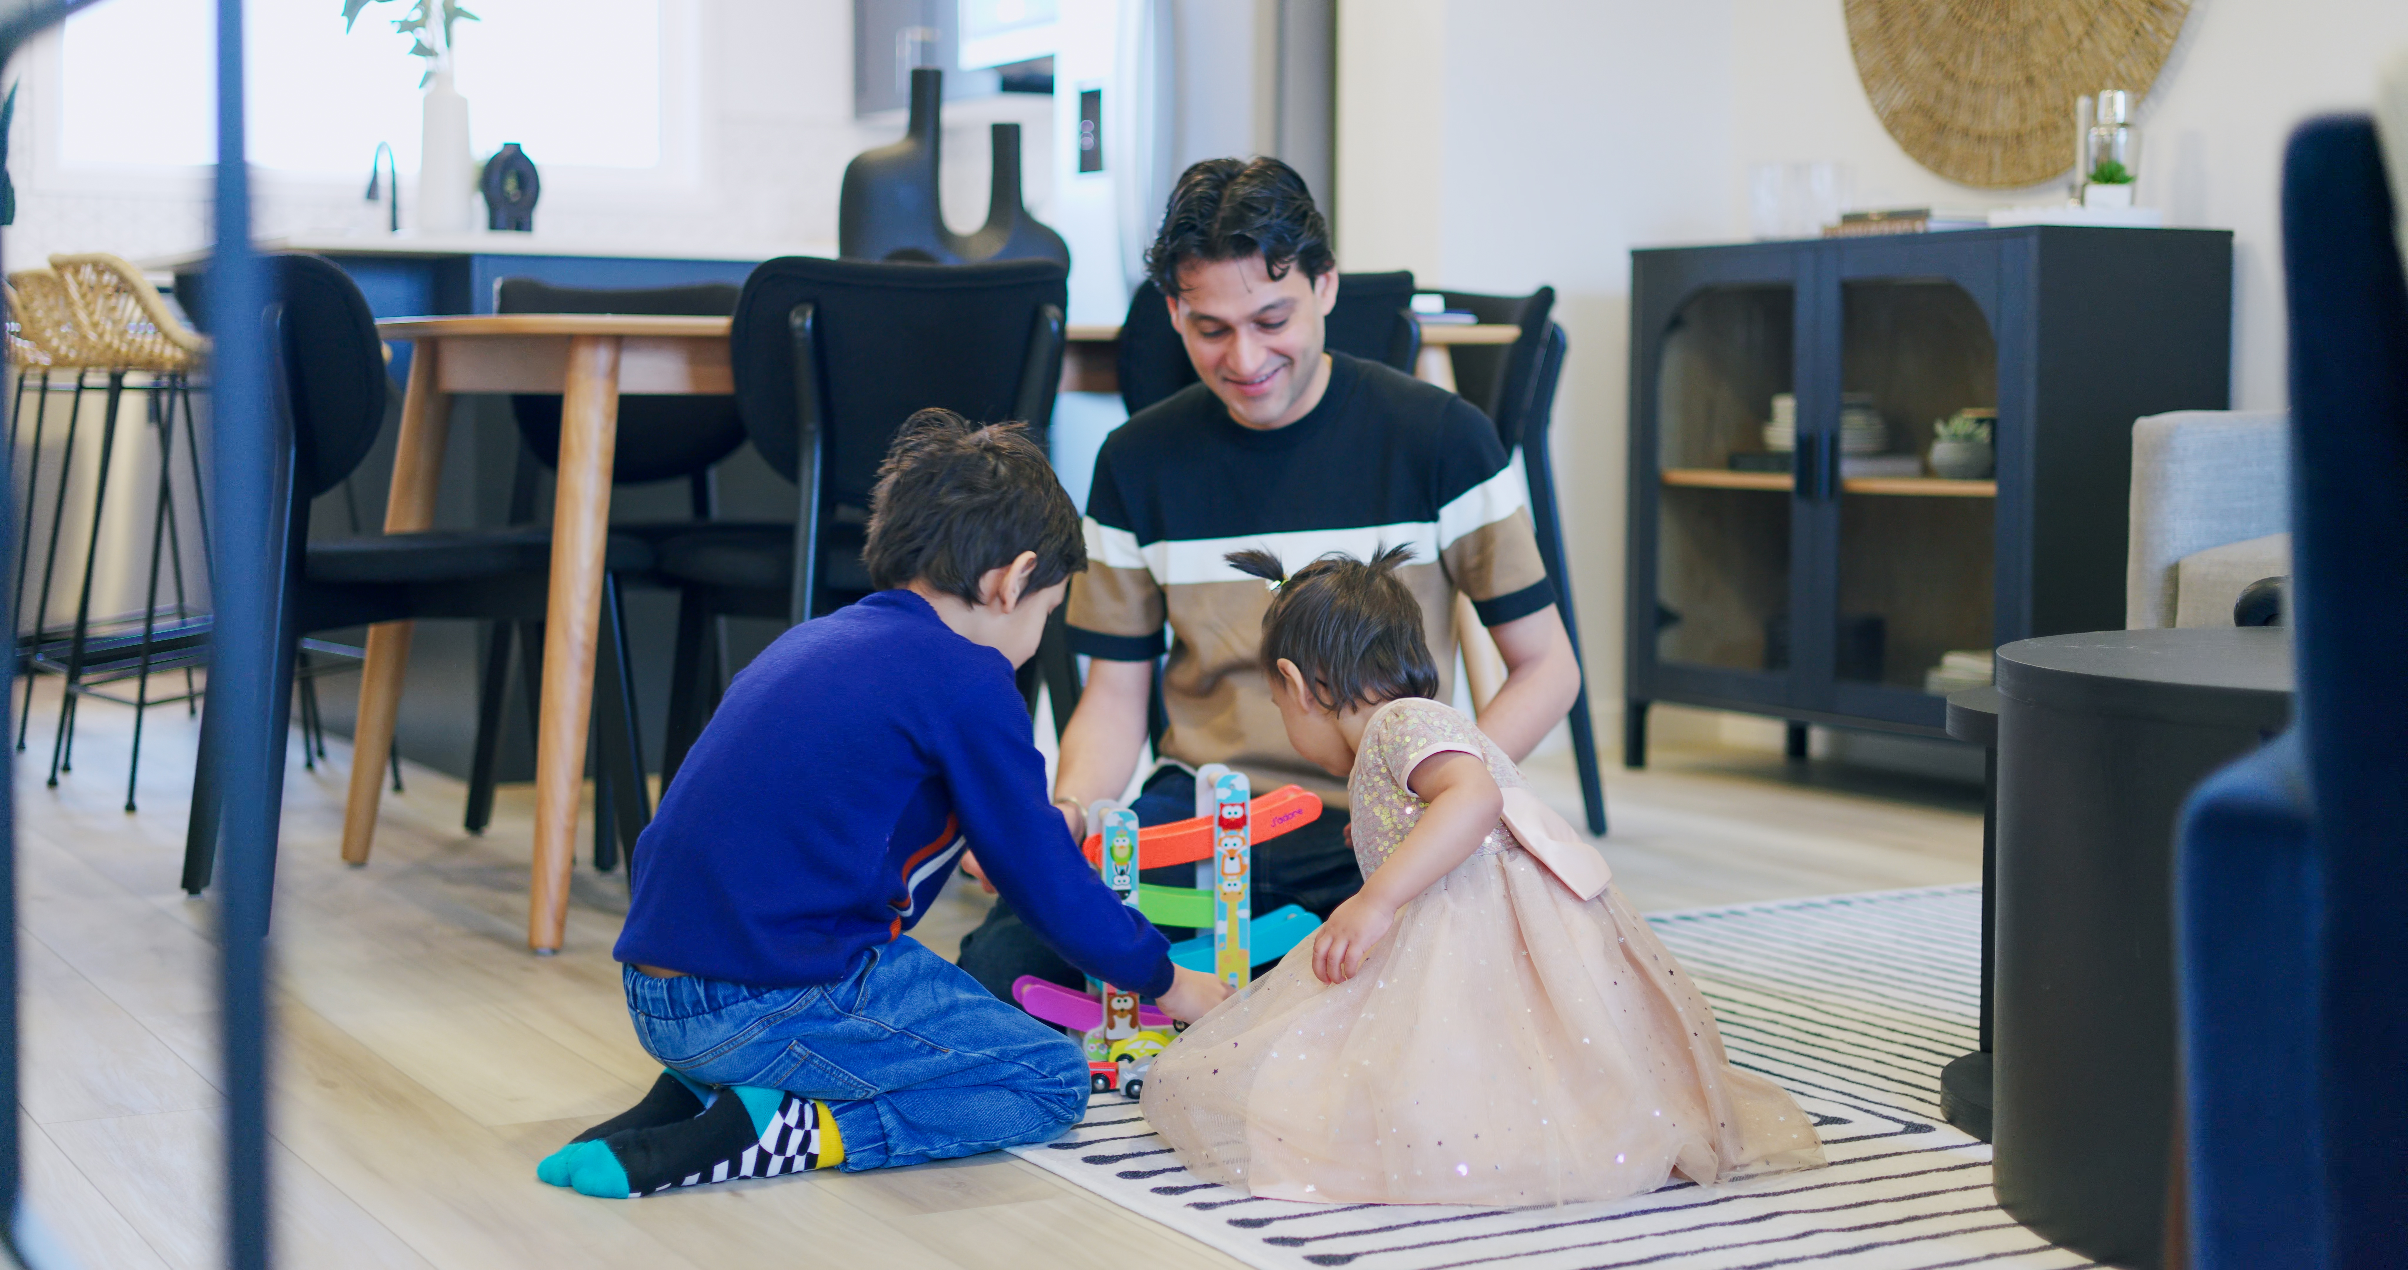
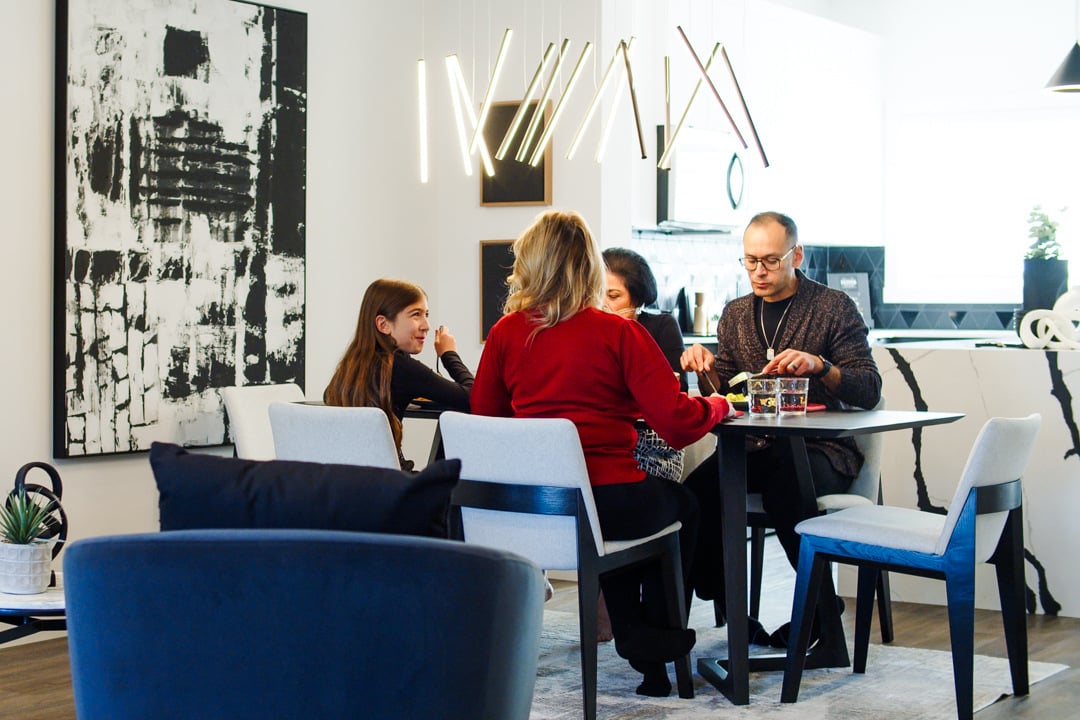
Family enjoying life in a Belmont home

Belmont  ·  SW Calgary

Most buyers look at what a community has today. The smart ones look at what it will have in three years. Belmont wins that comparison by a wide margin.

A 145,000 square foot commercial hub is under construction right now at 210th Ave and Sheriff King Street. Grocery store. Pharmacy. Liquor store. Restaurants. A two-storey childcare facility. Opening summer 2027. A City of Calgary Recreation Centre and public library are both planned for the same area, also arriving 2027. A future LRT stop is planned for the east side of Belmont. These are not vague promises. Construction on the retail hub began August 2025, announced by Anthem Properties and Harbour Equity in an official press release.

Belmont is also one of the best-connected new communities in SW Calgary right now. Macleod Trail and Stoney Trail are both directly accessible. Spruce Meadows, one of the world's most recognized equestrian venues, is minutes away. Fish Creek Park is close. The Somerset-Bridlewood CTrain station is under 5km. And inside the community, pathways, ponds, playgrounds are already built and in use.

What makes this the right time to buy in Belmont

Every major amenity Belmont buyers have been waiting for is now under construction or formally planned. The buyers who are in before those amenities open bought at the best price this community will ever offer.

What a Belmont Buyer Said

"Bipin is a fantastic salesperson. He suggested widening the house by a few feet which made a huge difference to the overall layout. He created spaces we absolutely love including the den, the stairs, and especially the charming and highly functional spice kitchen. He was incredibly patient with all my questions and change requests."
Belmont buyer  ·  10 Belmont Row SW  ·  Bipin rated 100%

Spruce Meadows minutes away. Fish Creek Park close by. Macleod Trail at your door.
And everything else arriving by 2027.

Belmont is already well-served and getting dramatically better. The pathways, ponds, and parks are built. Spruce Meadows is minutes away. Fish Creek Park is close. Macleod Trail connects you to Southcentre Mall, Chinook Centre, and downtown Calgary. And within two years a fieldhouse, library, grocery-anchored retail hub, and future LRT stop will make Belmont one of the most comprehensively serviced new communities in all of SW Calgary.

🚉

145,000 sq ft retail hub under construction. Opening summer 2027.

Grocery store, pharmacy, liquor store, restaurants, and a two-storey childcare facility. Under construction now at 210th Ave SW and Sheriff King Street. Opening summer 2027. Announced by Anthem Properties and Harbour Equity, September 2025. This is Belmont's second major retail destination joining Belmont Village opening in 2026.

🏪

City of Calgary Fieldhouse and Library. Also 2027.

A multi-use City of Calgary fieldhouse and public library are both anticipated to open in 2027, positioned beside a future high school site. These are the anchors of a fully realized community. Belmont buyers who are in now will watch them open from homes they bought at pre-completion prices.

🏝

Spruce Meadows minutes away. Fish Creek Park close by.

Spruce Meadows, one of the world's most recognized show jumping venues, is minutes from Belmont. Open to the public year round with free admission to the grounds. Fish Creek Park, one of the largest urban parks in North America, is a short drive. Golf at Blue Devil, Canyon Meadows, and McKenzie Meadows all close. SW Calgary outdoor lifestyle at its best.

Last lots in the last phase of Belmont. This is not a soft deadline.

Belmont is a developed community. The buyers who got in earlier already live here, already love it, and are already telling everyone they know. The last lots are selling now. When they are gone, Belmont is done.

I'm Interested, Send Me Details
$720KStarting Price
30minTo Downtown
LastPhase Selling Now

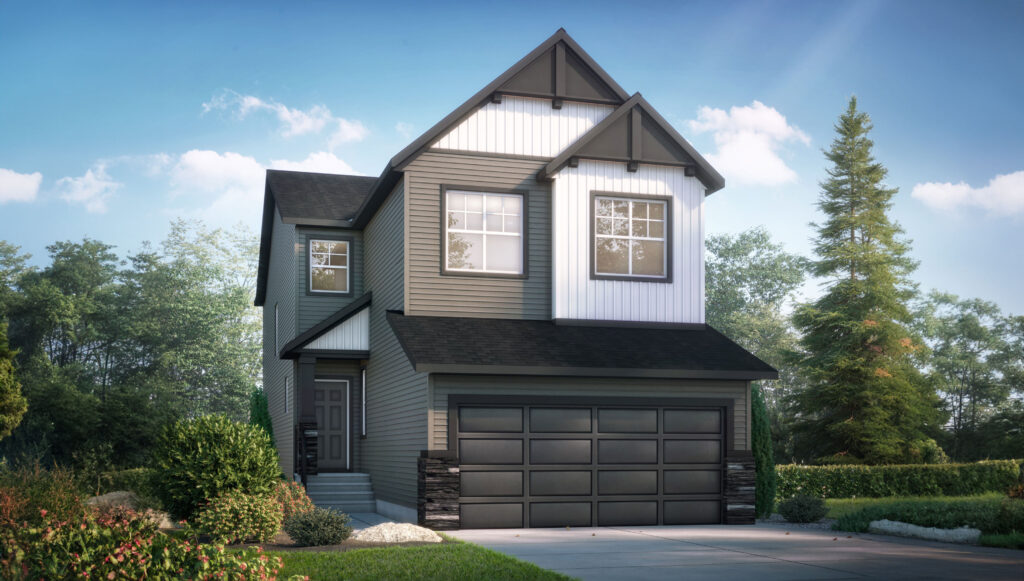
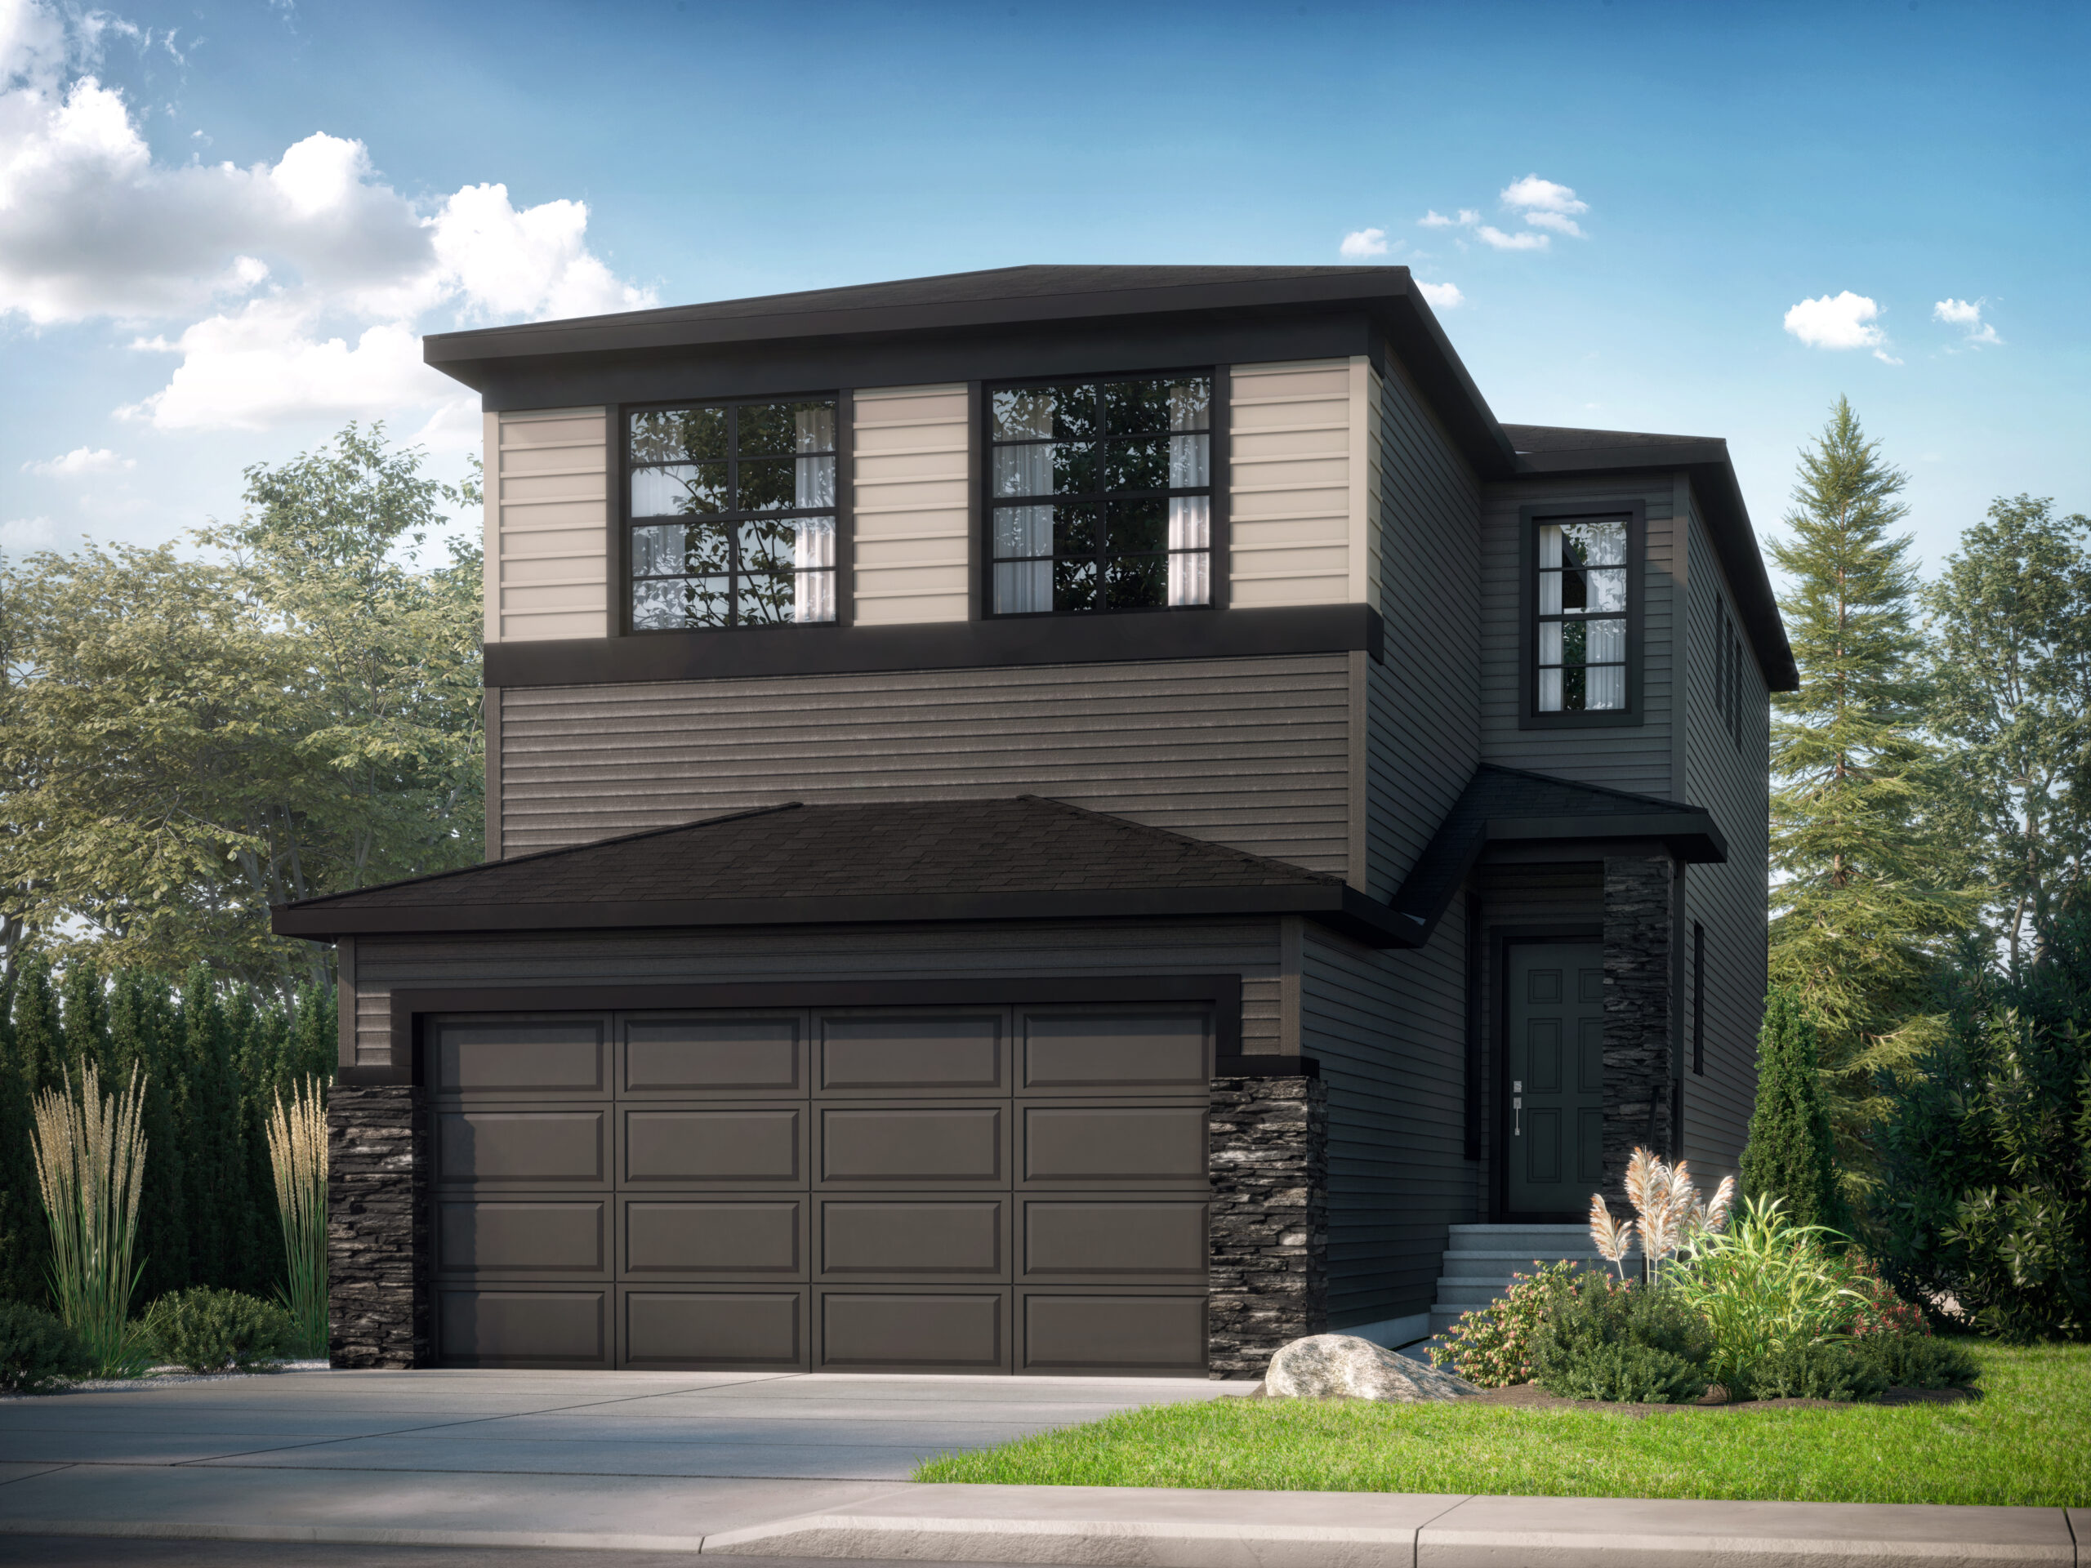
Front garage homes. Fully customizable. Main floor bedroom and bathroom standard.

98% of Belmont buyers include a main floor bedroom and bathroom for parents or multigenerational living. Every home can be customized structurally. Popular plans range from about 1,640 to 2,350 sq ft on ZLL lots 29 feet wide by 117 feet deep.

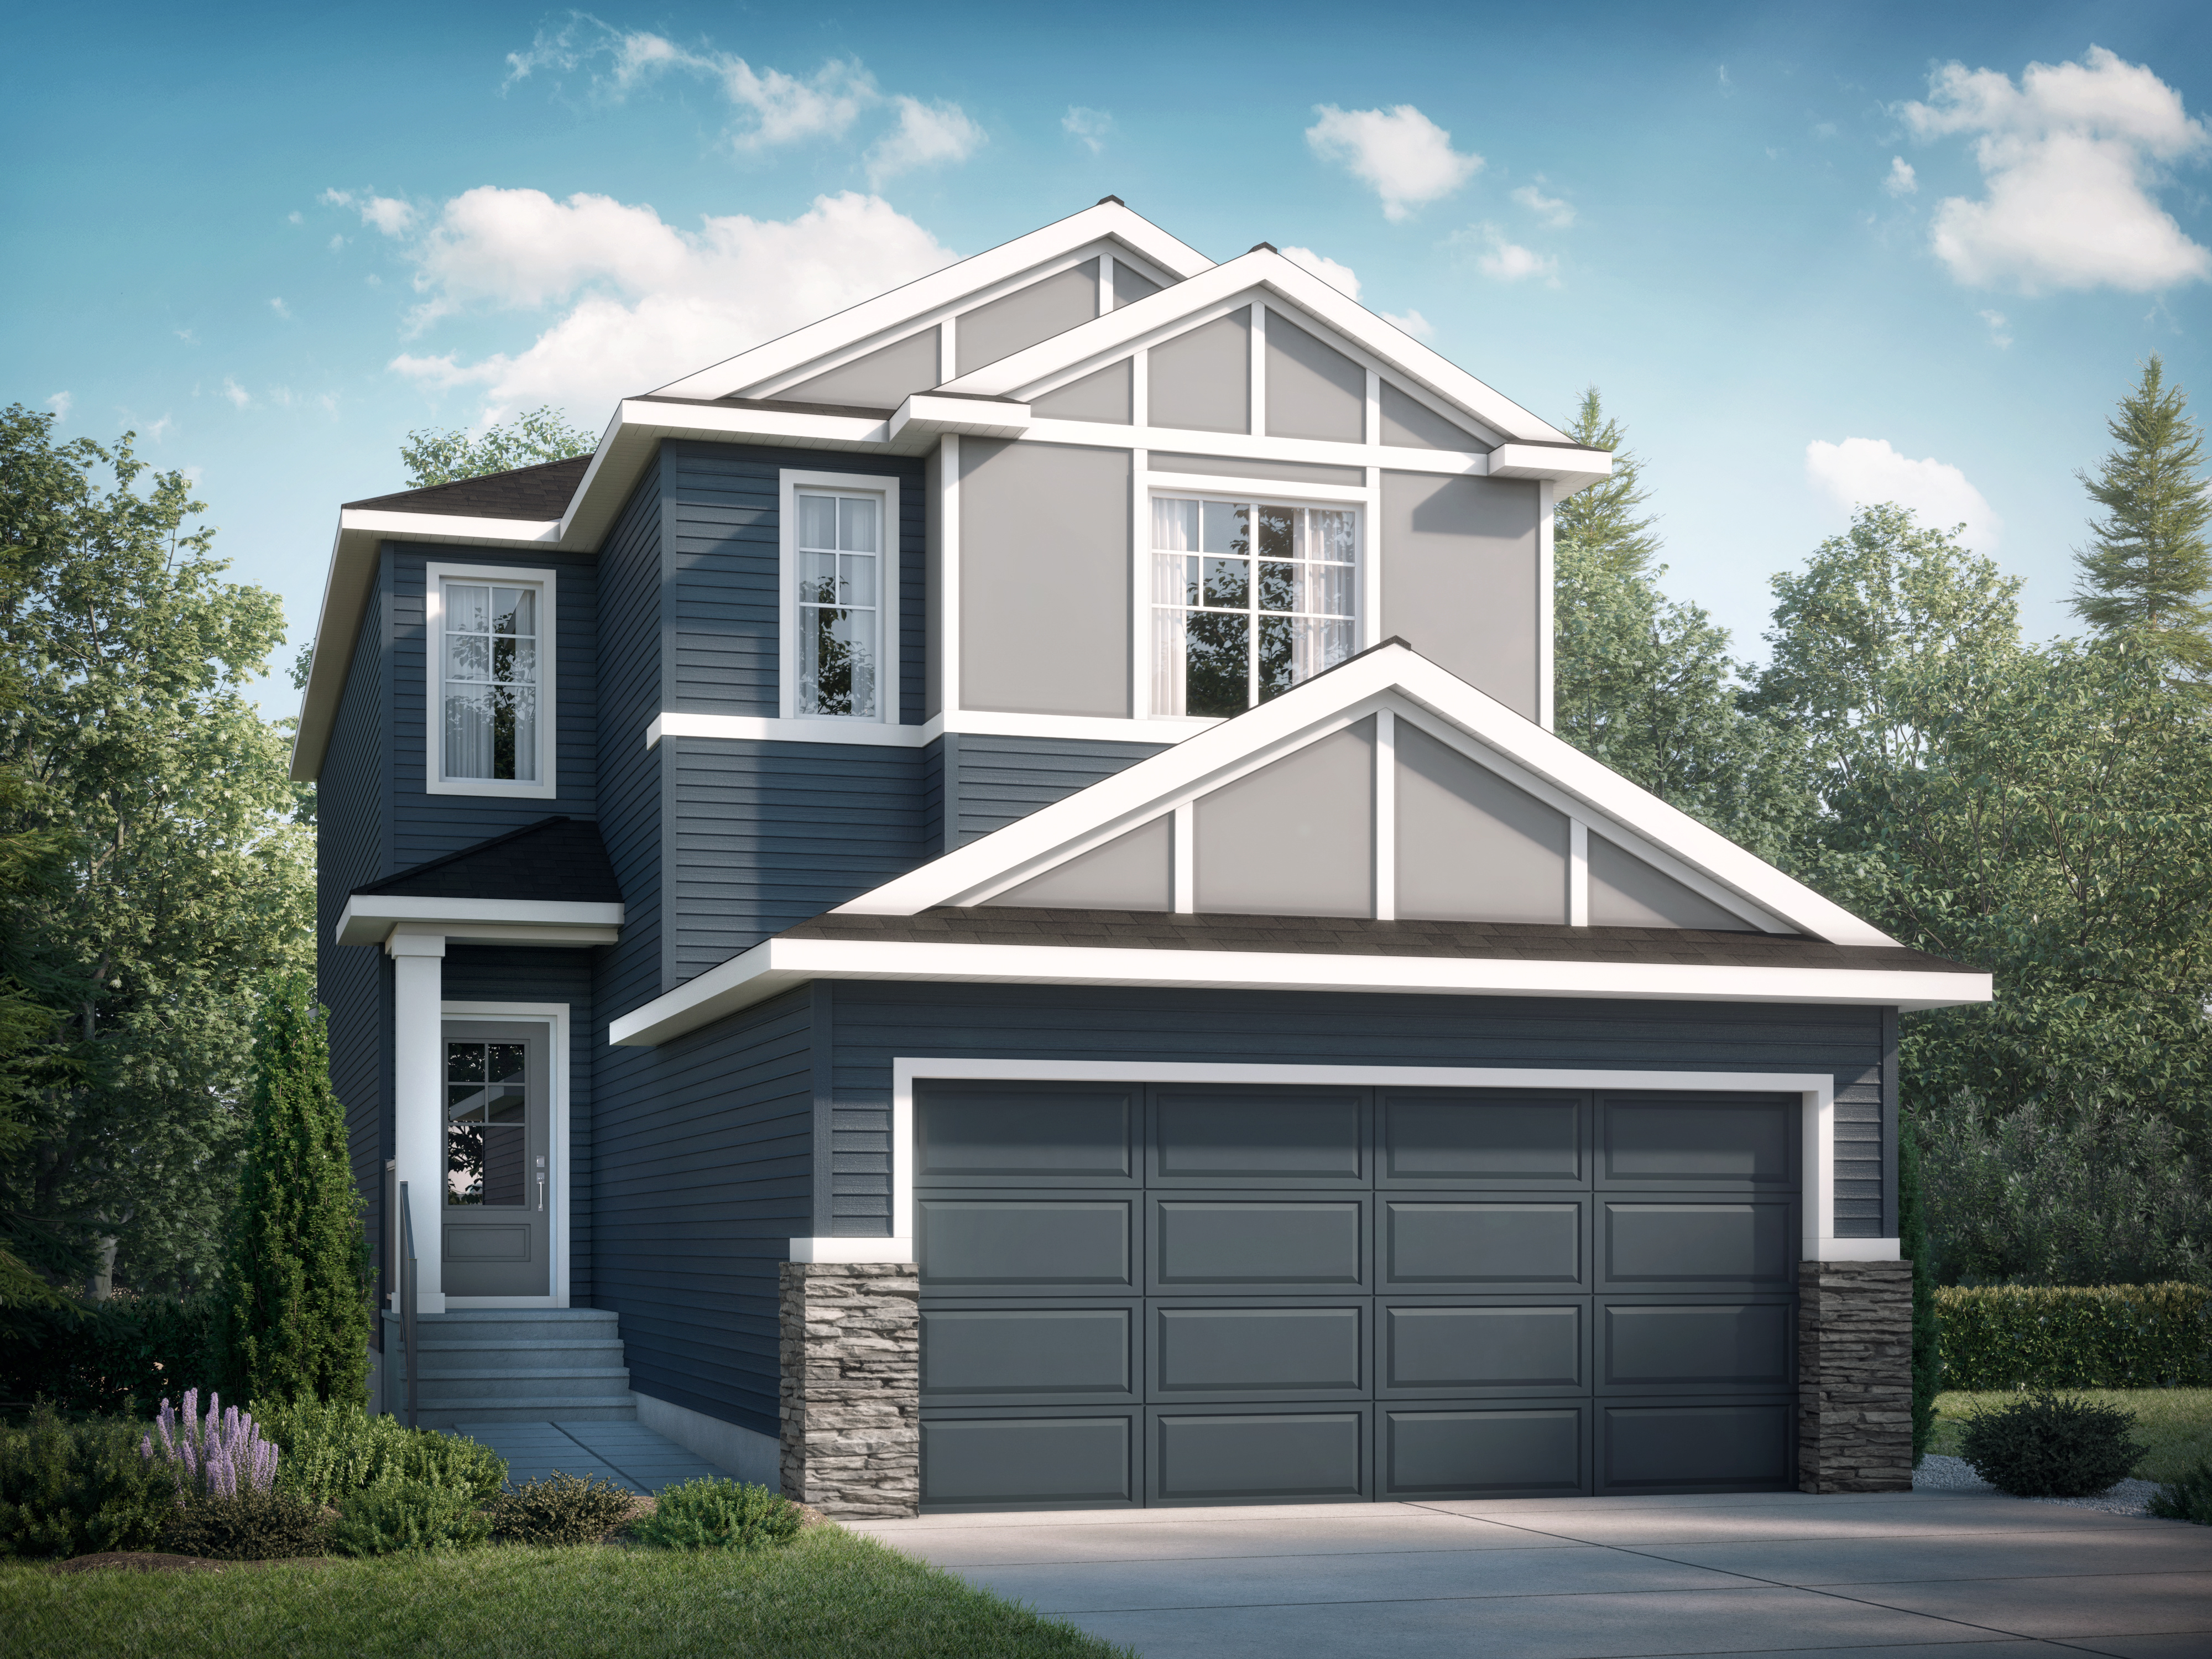
Emerald home model at Belmont

Front Drive  ·  Popular

Emerald

Ask for pricing

2,352 sq ft  |  4 Bed, 2.5 Bath

View Floor Plan →
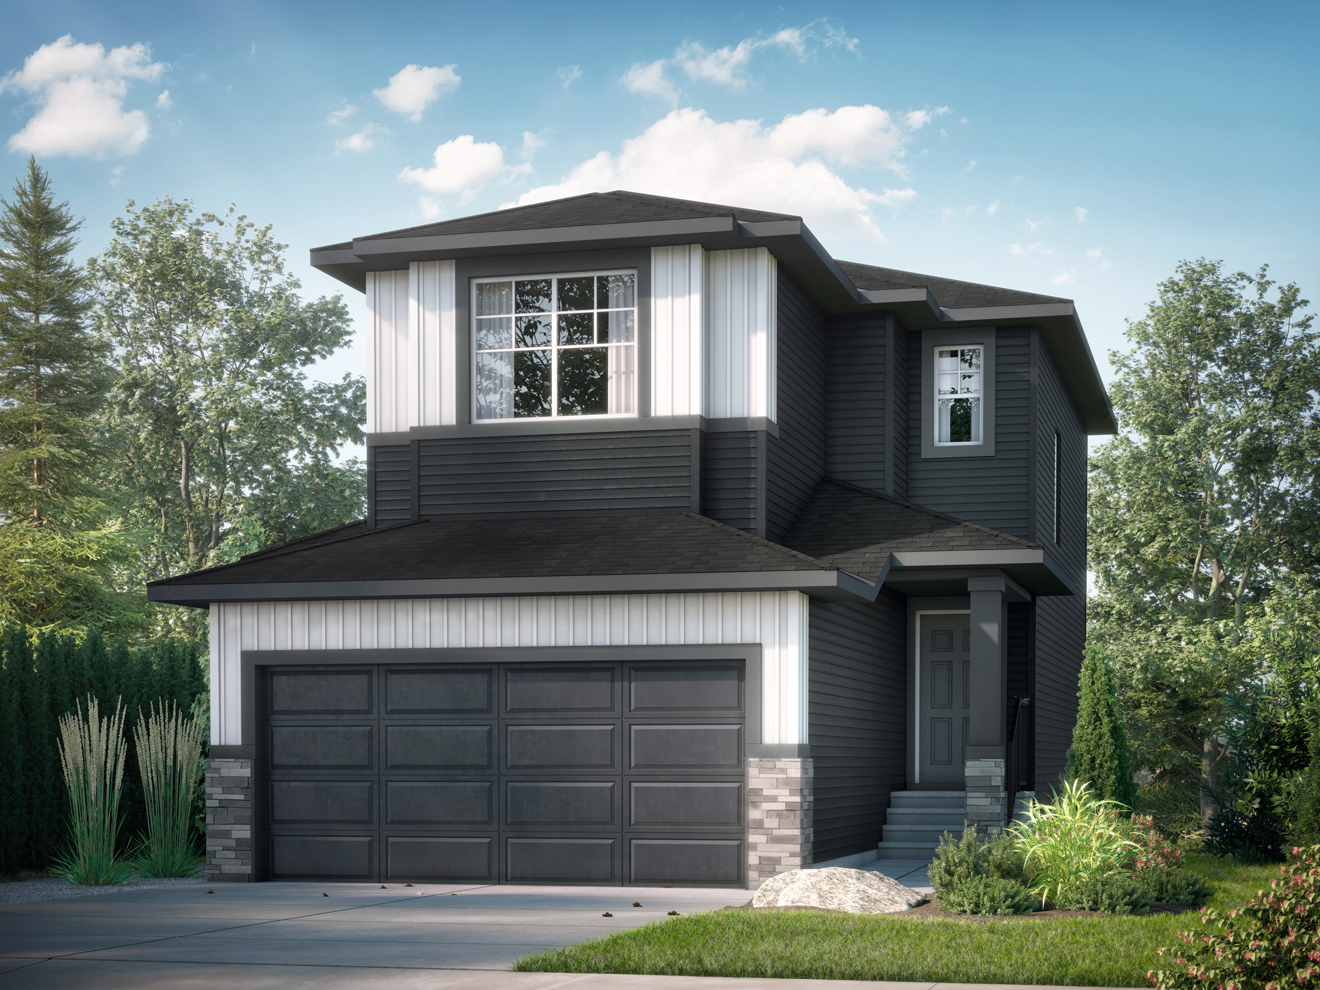
Edith home model

Front Drive  ·  Popular

Edith

Ask for pricing

2,074 sq ft  |  5 Bed, 3 Bath

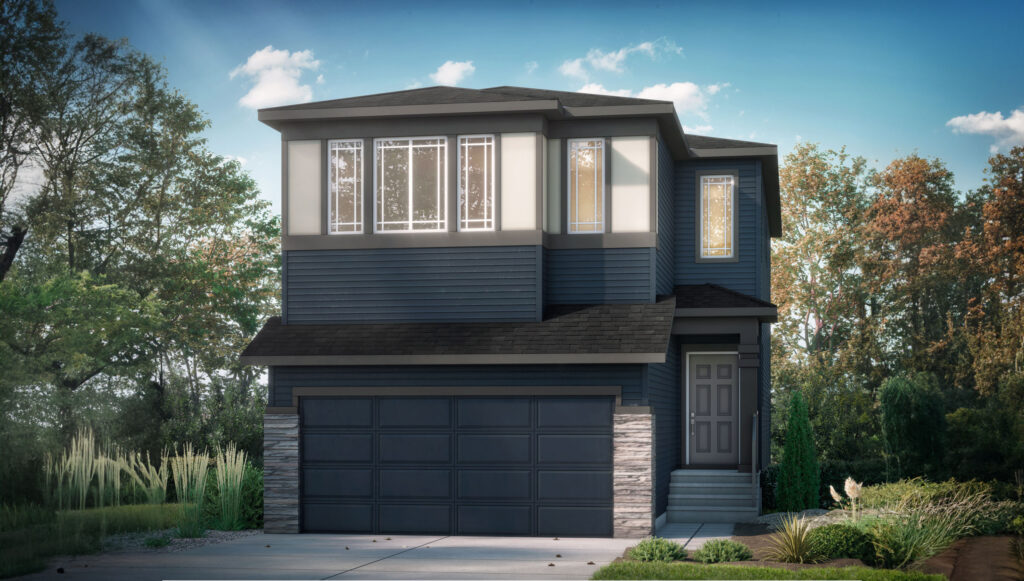
Katalina home model at Belmont

Front Drive  ·  Popular

Katalina

Ask for pricing

2,061 sq ft  |  4 Bed, 3 Bath

View Floor Plan →
Floor plan at the Welcome Centre

Front Drive  ·  Popular

Sovanna II

Ask for pricing

Ask Samantha for specs and the floor plan

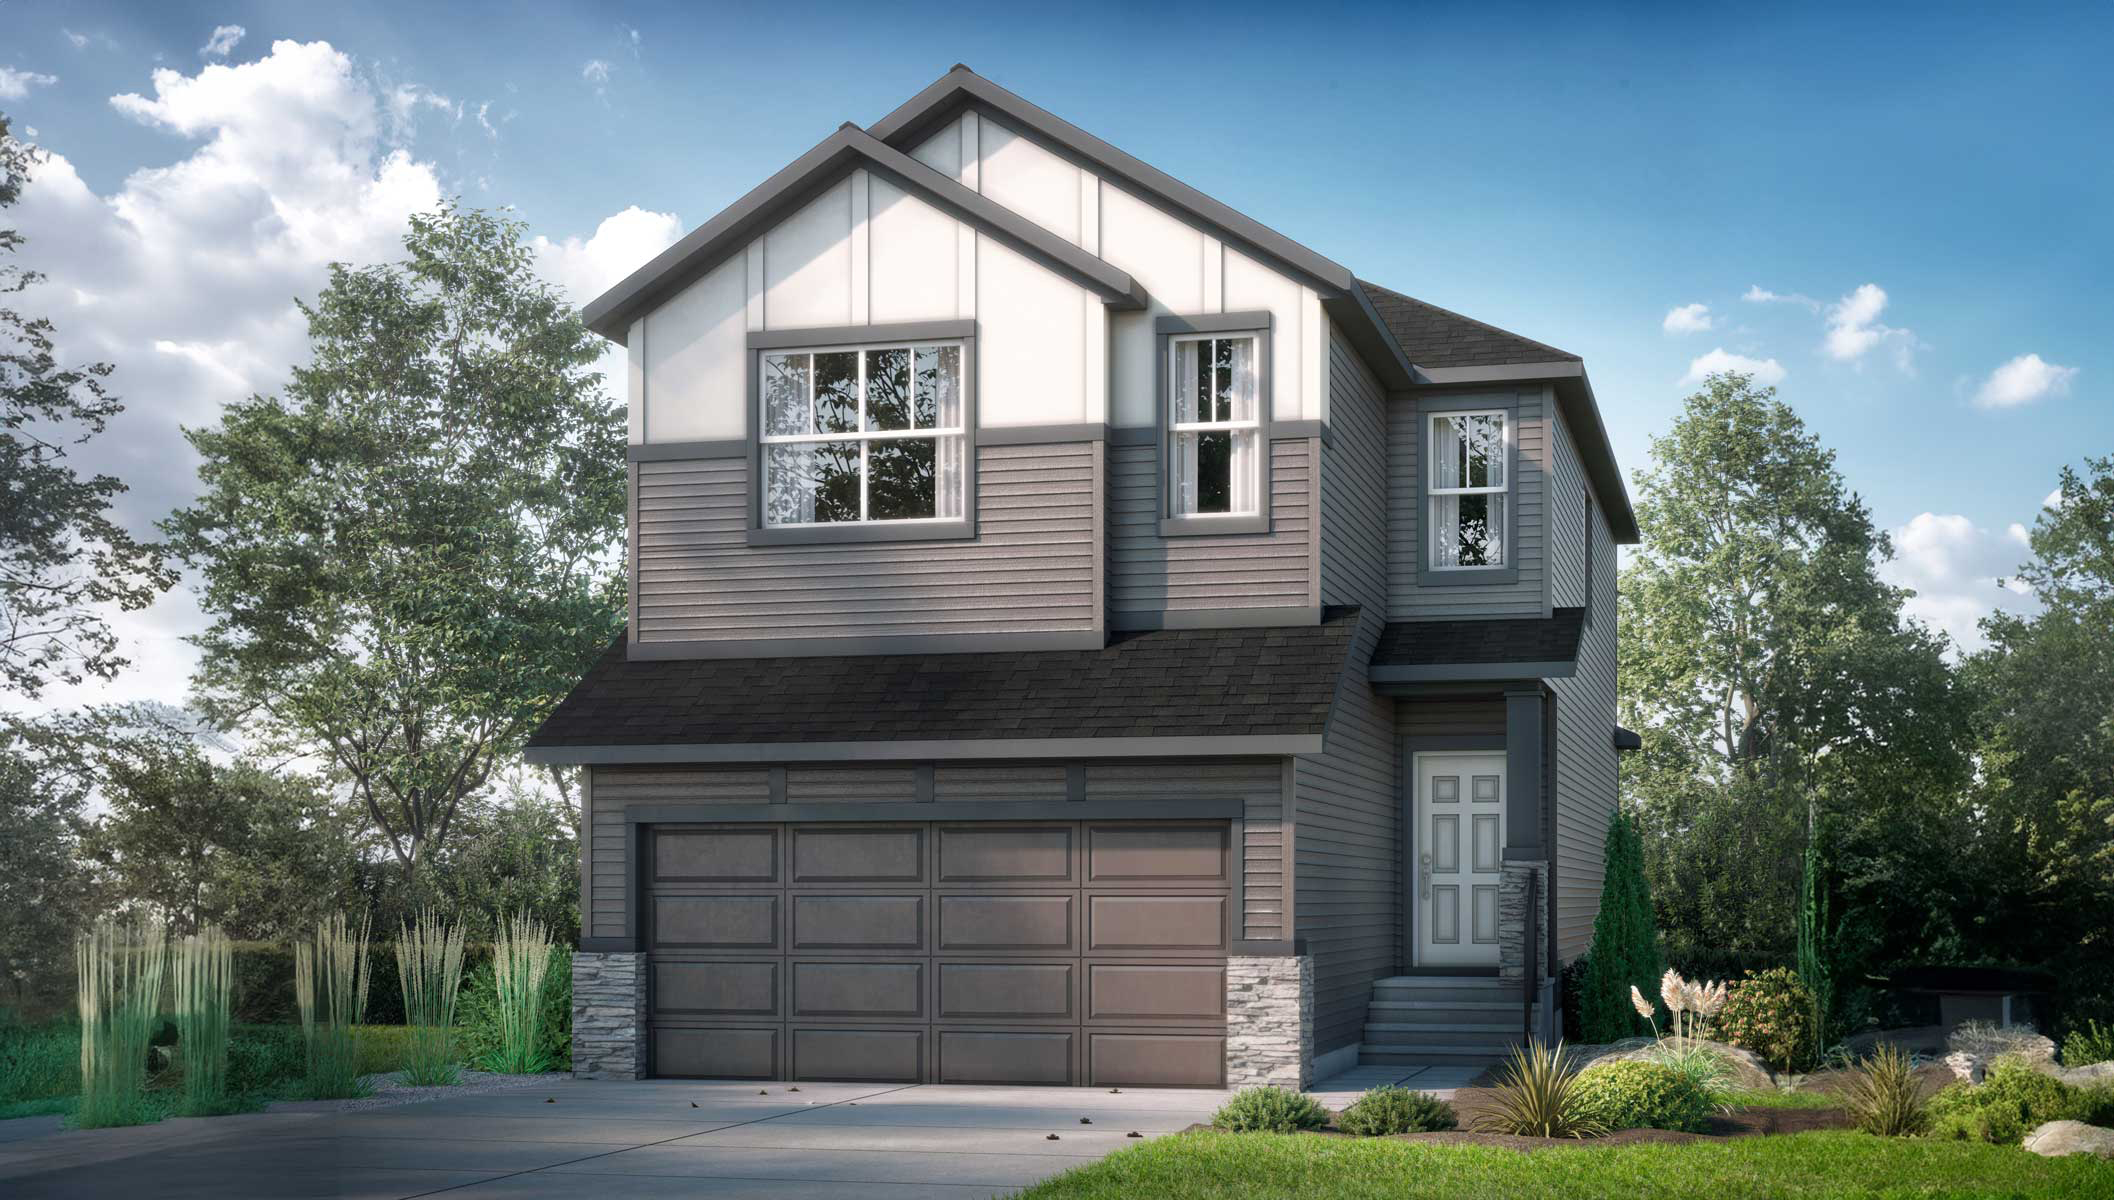
Glenwood home model at Belmont

Front Drive

Glenwood

Ask for pricing

1,641 sq ft  |  3 Bed, 2.5 Bath

View Floor Plan →
Moraine home model at Belmont

Front Drive

Moraine

Ask for pricing

1,985 sq ft  |  3 Bed, 2.5 Bath

View Floor Plan →
Wendell home model at Belmont

Front Drive

Wendell

Ask for pricing

1,911 sq ft  |  3 Bed, 2.5 Bath

View Floor Plan →
Solara home model at Belmont

Front Drive

Solara

Ask for pricing

2,116 sq ft  |  3 Bed, 3 Bath

View Floor Plan →

Prices include GST. With final lots now selling, pricing depends on the lot and model you choose and is confirmed at purchase. Ask Samantha for current pricing.

🚉

Multi-modal transit connectivity with no HOA fees.

Bus service connects directly to Somerset-Bridlewood C-Train in five minutes. Three arterial road access points at 194 Ave, 210 Ave, and Sheriff King Street. Stoney Trail, Deerfoot Trail, and MacLeod Trail all close by. You are connected without compromise and you pay no HOA fees for it.

🏪

Shawnessy Shopping Centre

Walmart, Superstore, Home Depot, Canadian Tire, major banks, restaurants and more

🏐

Cardel Rec Centre South

Full recreation facility with pools, fitness, and programming for the whole family

🏦

Costco

Two Costco locations within 13 to 16 minutes

💊

South Health Campus

Major hospital 20 minutes away via MacLeod Trail

🌿

Spruce Meadows

World-class equestrian facility and event grounds nearby

🏘

Parks and Pathways

Mounds of Fun playground, multi-use paved pathway network, and eco-smart storm ponds

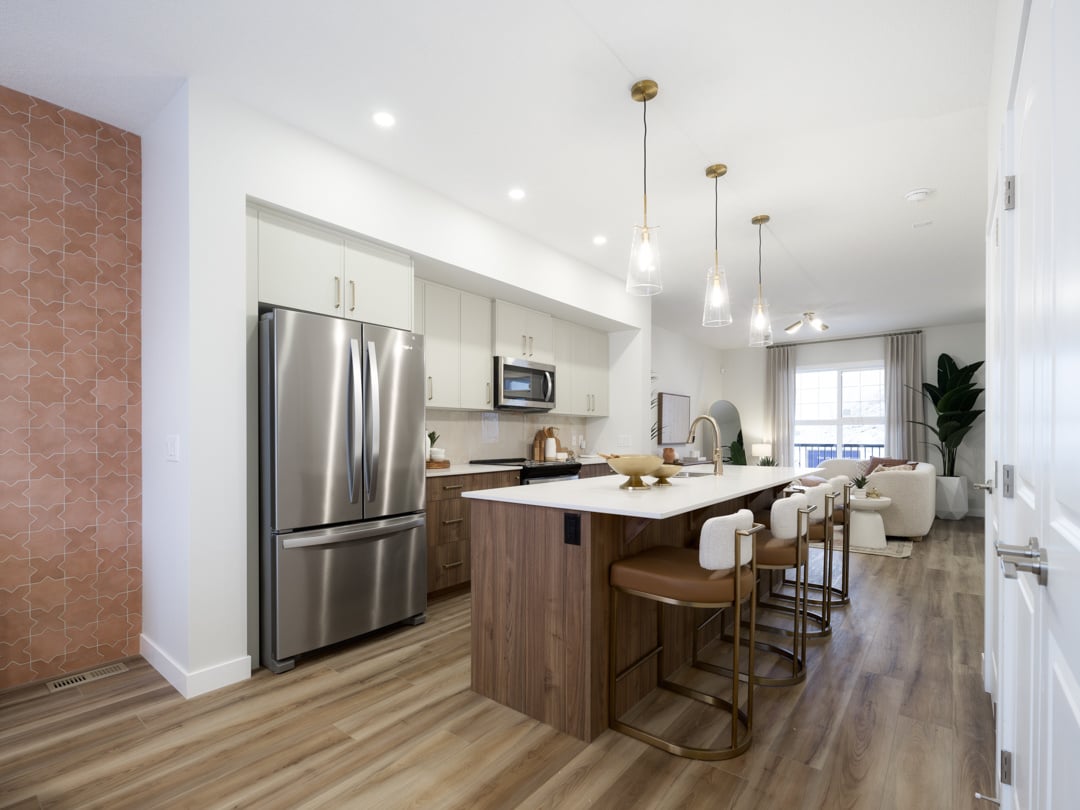
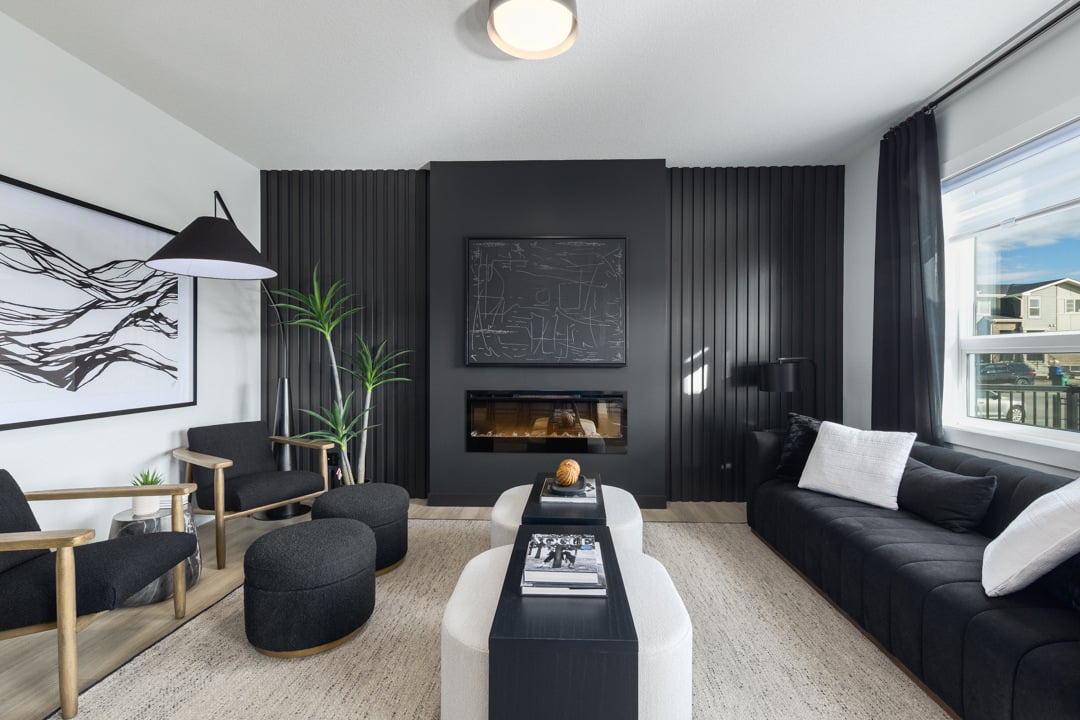
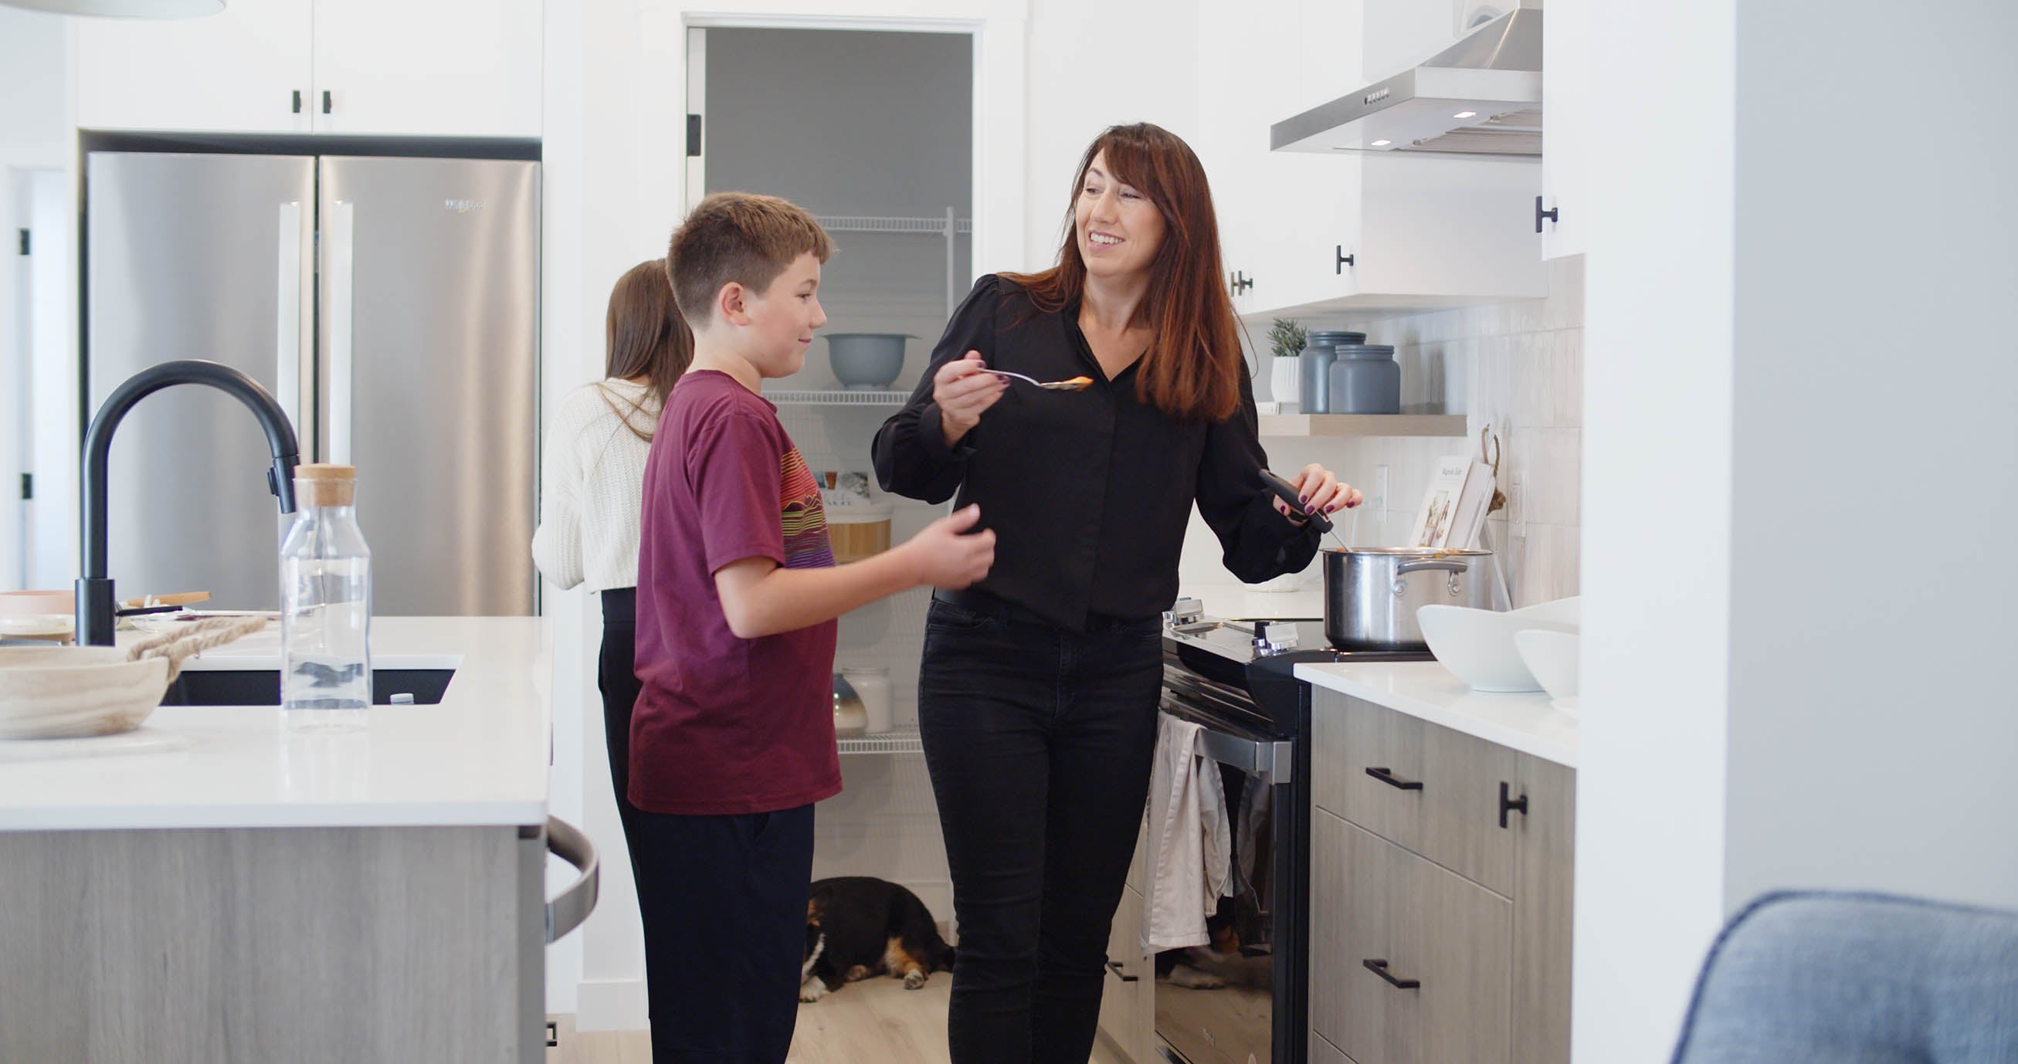
Belmont lifestyle Belmont interior Belmont interior Belmont lifestyle

16,000+ families told us what mattered. Here's how we listened.

Protected From Day One

(1-2-7-10 Year Warranty)

You worried about what happens after the keys are in your hand. We already had. 1 year workmanship, 2 years systems, 7 years building envelope, 10 years structural, built in from the day you take possession.

Your Home, Your Terms

(Fully Customizable)

You told us what your family actually needed, not what a standard build offered. Main floor bed and bath, spice kitchen, legal suite, extended layouts. We found a way to build it.

You're Never Choosing Alone

(Shane Design Studio)

Hundreds of decisions can feel overwhelming. You were never handed a binder and left on your own. Our design team walked every choice with you, so your home reflects your family, not just a floor plan.

Shane Homes has been building in Belmont since opening day.

The buyers who chose us early are settled, comfortable, and recommending us to everyone they know. Shane Homes has built over 16,000 homes across Calgary and Alberta.

4.8
Google Rating Across 600+ verified reviews
Belmont Buyer

Bipin is a fantastic salesperson rated 100%. He suggested widening the house by a few feet which made a huge difference. He created the spice kitchen we absolutely love and was incredibly patient throughout the entire process.

B

Belmont Buyer

10 Belmont Row SW  ·  Shane Homes Belmont

Google Review

We built with Shane Homes and the experience exceeded every expectation. The team was professional, transparent, and guided us through every decision. Our home is everything we hoped for and more.

A

Amandeep S.

SW Calgary

Come see Belmont. Walk the community. Meet Samantha.

Samantha Hodgins is your Belmont Area Manager. She knows the remaining lots, every floor plan, and what each lot can fit. Belmont sales are now handled from the CreekView Welcome Centre nearby. Come with your questions. Leave with answers.

🕐

Hours

Mon to Thu 2pm to 8pm  |  Sat, Sun and Holidays 12pm to 5pm  |  Fri Closed

📍

Location

194 Avenue and Sheriff King Street SW, Calgary

📞

Contact

403-536-2311

Ready to take the next step?

No pressure. Just a real conversation with Samantha about your family, the remaining lots, and what your home could look like.

I'm Interested, Send Me Details

Last lots. Last phase. Your home starts here.

Belmont is fully developed, fully connected, and in its final phase. The families who hesitated on earlier phases wish they had not. This is your window.

Last lots in the last phase of Belmont. No more phases after this one.

Front drive homes from $720K, GST included. Final lots now selling.

Main floor bedroom and bathroom included on 98% of Belmont builds.

Developed community. No HOA fees. C-Train five minutes away.

Our promise: No pressure and no obligation. Come to the CreekView Welcome Centre, ask about the remaining lots, meet Samantha, and decide in your own time. We believe the right home becomes obvious when you see it in person.

Send Me the Details

Belmont  ·  SW Calgary  ·  CreekView Welcome Centre, 7 Creekview Common SW

Final Phase  ·  Last Lots Available

No obligation  ·  No pressure  ·  Your information is never sold or shared.

Everything you need to know.

How do I buy a house in Belmont?

+

Start by visiting the showhome or using our Build and Price tool to design your home and see real-time pricing. Our team will walk you through every step from lot selection to possession day.

What's the average price of building a home in Belmont?

+

Belmont front drive homes start from $720K including GST. Final pricing depends on the home model, lot, and optional upgrades you select. Our team will walk you through the full range at the showhome.

What are some common upgrades?

+

Popular upgrades include kitchen countertops and backsplash, railings, wider vinyl plank flooring, and marble tile. Our Shane Design Studio team will walk you through what other Belmont homeowners have chosen so you can decide what fits your family.

Are there HOA fees in Belmont?

+

No. Belmont has no HOA fees, despite offering strong transit connectivity, three arterial road access points, and proximity to Somerset-Bridlewood C-Train station.

Can I work with my own realtor?

+

Absolutely. We welcome collaboration with Belmont real estate agents. To ensure a smooth process, we ask that you and your realtor complete a registration agreement with our Area Manager during your first visit to the showhome.

Belmont's future is arriving.
Be in before it does.

Last lots in the last phase. Fieldhouse, library, and major retail all arriving 2027. Your home starts with a visit.

I'm Interested, Send Me Details

Belmont  ·  SW Calgary  ·  Front Drive from $720K incl. GST  ·  CreekView Welcome Centre, 7 Creekview Common SW